Material inspection

Metallurgical characterization and in-situ remote visual assessment to validate the mechanical suitability of alloys and critical components without disrupting operational continuity.

Positive Material Identification (PMI)

Verification of elemental composition in alloys using XRF and OES to prevent catastrophic failures caused by material mix-ups or non-compliance with API, ASME, and ASTM specifications.

Field Metallography (Replicas)

Non-destructive microstructural evaluation performed directly on components operating under high temperature or pressure to diagnose damage mechanisms such as spheroidization, creep, or hydrogen attack.

In-situ Hardness Testing

Determination of surface hardness and gradients in the HAZ (Heat-Affected Zone) using UCI and Leeb hardness testers in accordance with ASTM A956, ensuring the effectiveness of post-weld heat treatments (PWHT).

Remote Visual Inspection (RVI)

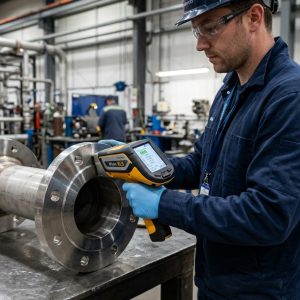
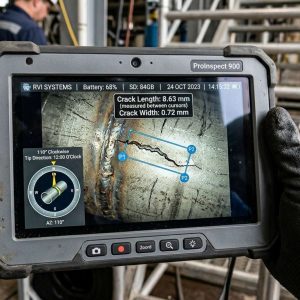
High-definition borescope and videoscope inspection with 3D defect measurement for internal assessment of cavities, boiler tubes, turbines, and vessels where human access is not feasible.

Specialized Services in Material Inspection and Characterization

TECNA ICE’s material inspection methodologies provide physico-chemical characterization and direct microscopic evaluation on active infrastructure.

Certified Experience

More than 25 years of technical experience in Oil & Gas and energy across 6 Latin American countries.

Certificaciones empresa TECNA ICE
Experiencia en Evaluación y Mitigación de interferencias eléctricas en ductos | Tecnaice.
Years of experience in this service
+ 1
Projects executed
+ 1
Km of CIPS inspections
+ 1
Incident-free assessments
+ 1 mill h/m

With more than two decades serving the energy, oil & gas, and manufacturing industries in Colombia, TECNA ICE has a team of inspectors and specialists certified under NDT Level II and III standards (ASNT / ISO 9712).

Frequently Asked Questions

X-ray fluorescence (XRF) technology is highly portable and non-destructive, making it ideal for determining heavy elements such as chromium, nickel, molybdenum, and titanium without leaving any marks on the part. Optical Emission Spectrometry (OES) requires generating a micro-spark on the material (minimal destruction), but it is the necessary method when it is required to quantify light elements such as carbon to calculate the carbon equivalent (CE) and evaluate the weldability of steel.

The preparation of metallographic specimens in accordance with ASTM E1351 involves controlled grinding and polishing at the micrometer level on the component’s surface, removing minimal layers of material that do not compromise the minimum required thickness. Once the etching is complete and the acetate replica has been taken, the area is neutralized and protected with a coating to prevent localized corrosion.

In environments where hydrogen sulfide (H₂S) is present, the NACE MR0175 / ISO 15156 standard limits the maximum hardness (often to 22 HRC / 237 HBW) in the base metal and welds to prevent sulfide stress cracking (SSC). In the field, we verify this limit by performing UCI tests (ASTM A1038) on the heat-affected zone (HAZ) to confirm that the material has not become brittle following the welding process.

While traditional borescopy provides only a qualitative visual assessment, RVI videoscopy with 3D measurement technology maps the surface using stereo/phase point clouds. This allows for the direct calculation of the maximum depth of a cavity, the area affected by pitting, and the opening of an internal crack, providing quantitative data essential for fitness-for-service (FFS API 579) analysis.

XRF PMI analysis can be performed on cold components or on components operating at moderate temperatures using thermal adapters. Replica metallography generally requires that the wall temperature be below 50°C to prevent distortion of the replica material (acetate); however, it does not always require the system to be evacuated if there is no thermal risk to the outer surface.

The UCI method is the ideal choice for thin parts (thicknesses <10 mm), narrow weld beads, or HAZ edges, since it uses a microscopic Vickers indentation that is not sensitive to the part’s mass. The Leeb rebound method is reserved for solid components (large notches, forgings, or thick castings) because it requires a critical mass to prevent the absorption of impact energy through flexure.

The RVI inspection is conducted in accordance with the requirements of Article 9 of the ASME Code, Section V, for nondestructive testing. Additionally, it is used as the primary method of visual evaluation in periodic inspection routines governed by API 510 (Pressure Vessels), API 570 (Process Piping), and API 653 (Storage Tanks).

A detailed technical report is provided that includes: chemical composition certificates (PMI) compared against the design MTR (Material Test Report), hardness maps, photomicrographs of replicas analyzed under a microscope with a microstructure report, and georeferenced RVI video/image files with 3D dimensioning of discontinuities.

// Consult our Non-Destructive Testing specialists to select the most effective diagnostic methodology for your assets.

Get personalized guidance.

Guaranteed diagnostic accuracy, regulatory compliance, and operational continuity in every evaluation.

In-Situ Non-Destructive Diagnostics

Methodologies focused on metallurgical characterization without the need to remove coupons or alter the geometry of the tested component.

Integration with Integrity Management Plans (RBI / FFS)

The quantitative data from our reports is structured to directly feed Risk-Based Inspection models (API 580) and Fitness-for-Service evaluations (API 579).

ASNT / NACE / ISO Certified Personnel

Our inspections are performed and interpreted by engineers and specialists certified at Level II and Level III, ensuring the formal validity of reports for auditing authorities.

Advanced, Traceable Equipment

Advanced, Traceable Equipment
We utilize advanced technology in XRF, OES, 3D videoscopy, and UCI hardness testing, with current calibration and full traceability in accordance with national and international standards.


    This form uses Akismet to reduce spam. Learn how your data is processed.

    1