// Integrity Management

Detect and prevent corrosion in tanks with
TECNA ICE MFL Inspection

Maximum precision in integrity assessments to ensure the safety and durability of your assets.
// Why

Hidden Risks in Storage Tanks

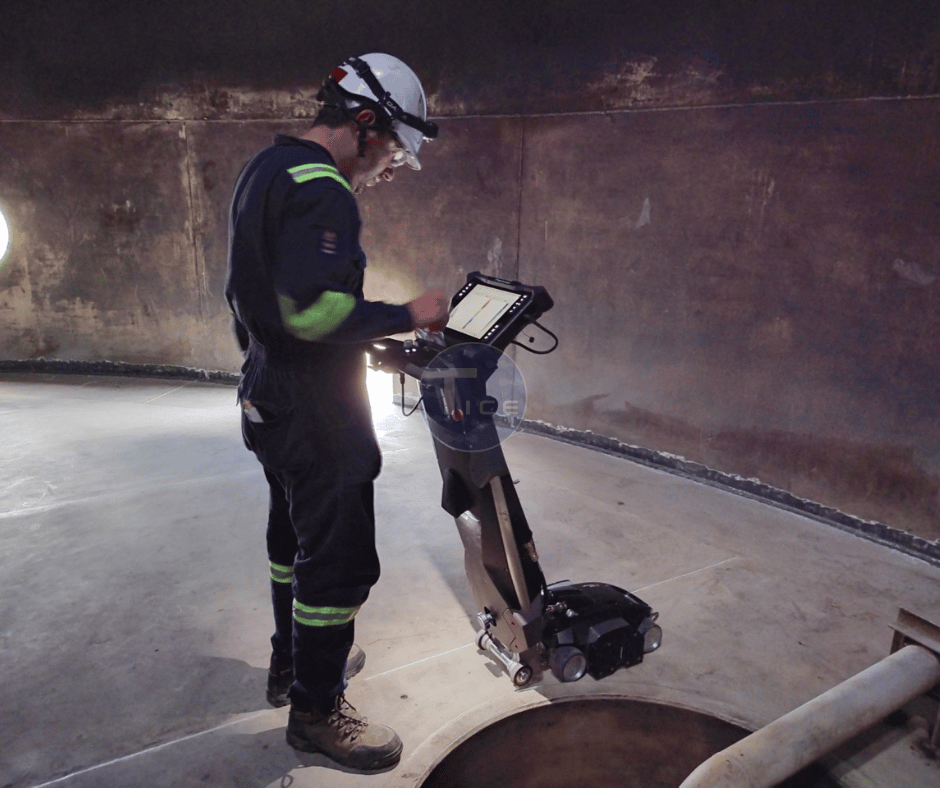
The bottoms of storage tanks are constantly at risk of corrosion, which can lead to serious structural failures, leaks, and contamination of the stored product.

Inadequate or absent inspections can lead to unexpected costs, environmental incidents, and regulatory issues.

// Our service

MFL Inspection
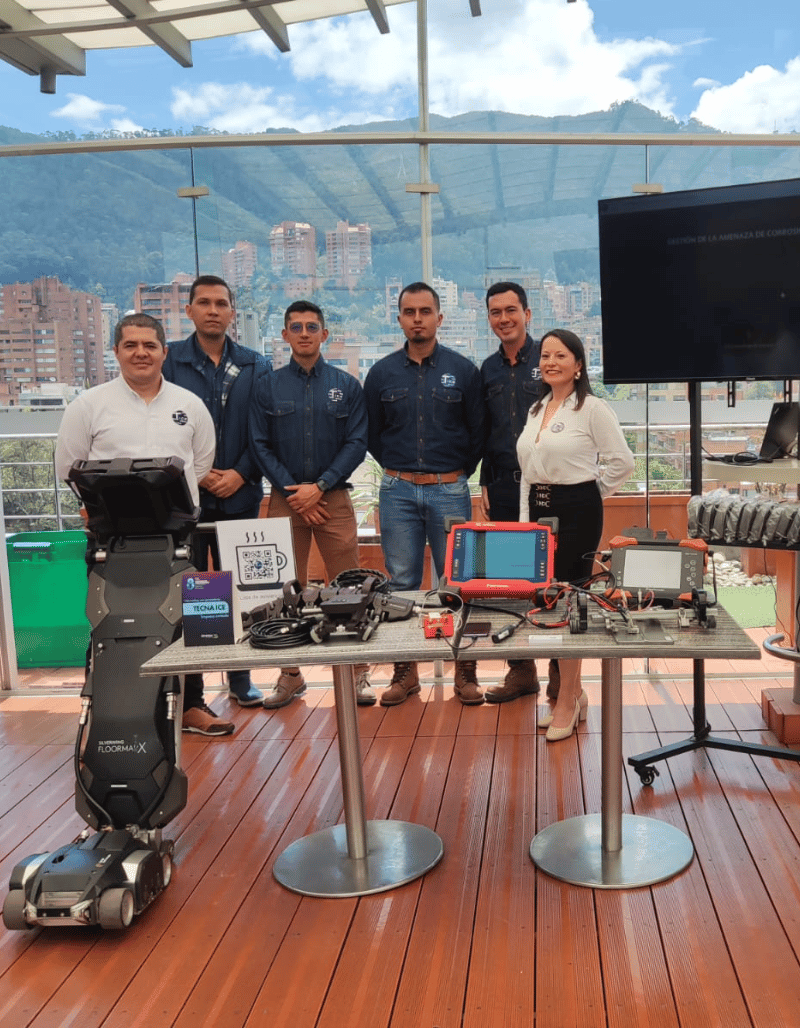
with Floormap X

Advanced technology for accurate detection. Our Floormap X inspection uses:

Inspección MFL fondo de tanques para gestión de integridad - Tecnaice
// Benefits

Accuracy, Safety, and Regulatory Compliance

Maximum coverage

Including the critical zone

High resolution

For a higher probability of detection

Multitechnology

For the discrimination of upper and lower defects

Flexible scanning

One scanner with three scanning modes

Inspect thicker plates

up to 3/4" (20 mm) thick

Comprehensive and field reports

10% reporting thresholds, increased inspection intervals.

Reduction of preventive maintenance costs.

Compliance with API 653 and EEMUA 159.

// Success Stories

Companies that rely on
MFL inspection

For our client OCENSA, we implemented a comprehensive MFL tank bottom inspection service for integrity management, ensuring the optimal operation and safety of their infrastructure.

Ocensa cliente en
// Our Team

Certified Integrity Management Experts

Inspección MFL fondo de tanques para gestión de integridad - Tecnaice

Cutting-edge technology backed by highly skilled professionals. At TECNA ICE, we have a team of professionals specializing in inspection and integrity management, certified to the industry’s most stringent standards:

// Protect the integrity of your tanks with TECNA ICE

Prevent unexpected failures and optimize the security of your infrastructure.

// Frequently Asked Questions

Get answers to your questions about the MFL inspection

According to API 653, inspections are recommended every 5 years or as dictated by the tank’s condition.

No, it is a non-destructive technique that allows for evaluation without affecting operation.

The Floormap X is an advanced solution for inspecting the bottoms of storage tanks that uses Magnetic Flux Leakage (MFL) and magnetic field reluctance technology. It detects corrosion in plates and thick coatings, ensuring the structural integrity of the tank and determining whether the corrosion is on the top or bottom of the plate.

  • Complete coverage of the tank bottom, including the critical area.
  • High resolution to improve defect detection.
  • A multi-technology approach that distinguishes between upper and lower corrosion.
  • Flexible scanning with three inspection modes.
  • Capable of processing thick plates up to 20 mm thick.
  • Generation of reports in the field, with detection thresholds of 10%.
  • Compliance with EEMUA 159 and API 653 standards.

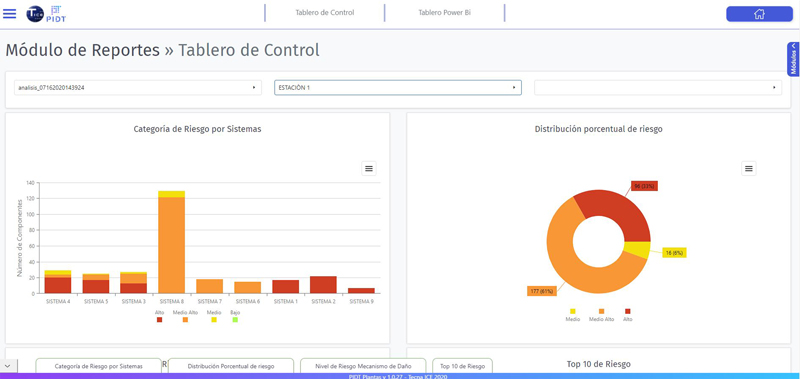
This system pushes MFL technology to its limits, providing high-resolution C-Scan images that allow for the precise identification of corrosion levels. In addition, it stores data that can be used to compare periodic inspections, helping to determine corrosion rates and the tank’s remaining service life.

The software features algorithms for assisted defect recognition, which enable:

  • Automatically list defects based on predefined thresholds.
  • Identify and record the exact locations of corrosion.
  • Integrate sensor data to automate defect classification and generate X-Y coordinates for the damage.

STARS technology makes it possible to determine whether corrosion is located on the top or bottom of the plate, without the need for visual inspection. This is crucial in coated tanks, where determining the source of the defect would be impossible without this advanced feature.

Thanks to its motorized steering and magnetic shielding, the Floormap X can scan up to 12 mm of the tank’s ring weld—one of the most critical areas. This reduces inspection time and improves data collection in areas of high structural risk.

  • Operating principle: Matrix MFL and magnetic field reluctance.
  • Higher/lower discrimination: Yes.
  • Minimum detection: Defects with a 10% loss of thickness and up to 1 mm in diameter.
  • Maximum coating thickness: 10 mm (if non-magnetic).
  • Scanning speed: 500 mm/s to 1 m/s.
  • Scan width: 300 mm (12 inches).
  • Productivity: Up to 263 m²/h.
  • Sheet thickness range: 4 to 20 mm.
  • Real-time analysis: Identification of size, position, plate view, and type of corrosion.

Request Your Inspection Today

Enter your email address and provide your information; our expert advisors in integrity and asset management will get back to you as soon as possible.


    This form uses Akismet to reduce spam. Learn how your data is processed.

    1