Coatings
Standardized technical evaluation to ensure the primary barrier against chemical and electrochemical degradation in infrastructure.

Thorough evaluation of the anchorage profile, detection of non-visible soluble salts (chlorides and sulfates), and assessment of the degree of cleanliness in accordance with SSPC/NACE standards prior to application.
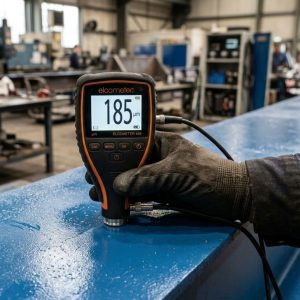
Verification of wet film thickness during application and statistical control of dry film thickness in accordance with SSPC-PA 2 to prevent premature failure due to inadequate curing.
Quantification of tensile or shear stress between the coating film and the metal substrate in accordance with ASTM D4541 and ISO 2409 specifications.
Destructive and non-destructive testing to identify porosity, inclusions, or dielectric discontinuities using spark detectors (High/Low Voltage Holiday Detectors).
Our coating inspection methodologies range from application control to verification of mechanical performance in the field.
More than 25 years of technical experience in Oil & Gas and energy across 6 Latin American countries.
Our approach does not rely on empirical methods: we audit every stage of the application and quality control process based on applicable technical standards (AMPP, ASTM, ISO, SSPC), providing integrity departments with traceable reports that are legally and technically valid.
Imperceptible moisture condensation on steel causes flash rust and drastically compromises the coating’s adhesion. The standard requires that the substrate temperature be at least 3 °C (5 °F) above the dew point before and during application to prevent premature failure due to delamination.
The SSPC-PA 2 standard defines the standardized procedure for determining compliance with dry film thickness requirements on a structure. Rather than taking isolated readings, it establishes a sampling frequency based on area ($m^2$) and a tolerance rule (the 80/120 rule) that evaluates averages of measurements per point and per zone to determine technical acceptance or rejection.
Cross-cut (adhesive tape on mesh) and pull-off (tensile failure of the backing) tests are destructive tests that require repair of the tested area; therefore, they are typically performed on test coupons or representative areas. Anchorage profile evaluations, WFT, DFT, and porosity inspections are non-destructive tests performed directly on the finished structure.
The low-voltage test (wet sponge, 67.5 V) is used for thin-film coating systems (up to 500 microns or 20 mils). For thick, dielectrically insulating coatings, high-thickness epoxy coatings, tapes, or polyurethane coatings on buried pipelines (greater than 500 microns), the high-voltage test (spark tester) is used, with the voltage calculated based on the coating thickness (approximately 3 to 5 kV per millimeter of thickness).
The anchor profile (peak-to-trough roughness depth) created by shot blasting or another surface preparation method determines the effective contact area for the mechanical bonding of the coating. An insufficient profile leads to delamination failures due to lack of anchorage, while an excessively deep profile can leave “anchorage peaks” exposed or poorly covered, turning them into focal points for pitting corrosion. We measure this parameter in accordance with ASTM D4417 to validate the surface preparation prior to application.
It is essential in marine environments, harsh industrial settings, or in rehabilitation projects where steel has been exposed to contaminated atmospheres. Invisible salts (such as chlorides) are hygroscopic and draw moisture through the paint film by osmosis, causing premature blistering. Testing in accordance with ISO 8502-6 and ISO 8502-9 quantifies the salt concentration per $cm^2$ to certify that the substrate is suitable for coating.
The recoat interval specified by the manufacturer (PDS) ensures that the base coat maintains sufficient chemical reactivity or mechanical profile to chemically bond with the subsequent coat. Applying a second coat too early traps solvents (causing blistering or poor curing), while exceeding the time limit without properly preparing the surface leads to intercoat adhesion failure.
Method A (X-cut) is used in the field for coatings with dry film thicknesses greater than 125 microns (5 mils), to prevent distortion of the cut pattern in thick films. Method B (grid or cross-hatch cut) is applied in the laboratory or in the field for thin-film systems thinner than 125 microns. Both methods evaluate peel resistance by applying and removing a standardized adhesive tape from the pattern marked on the film.
Early detection of surface and dielectric defects that prevents unscheduled plant shutdowns caused by accelerated atmospheric corrosion or insufficient insulation.
Impartial quality assurance to verify that application contractors comply with the thicknesses, surface preparation, and adhesion requirements specified in the bid documents.
Our inspections strictly adhere to the international protocols and standards of the Association for Materials Protection and Performance (AMPP) and the American Society for Testing and Materials (ASTM).
Thickness gauges, hygrometers, porosity detectors, and tensile testers with valid calibration certificates issued by accredited laboratories.
Cathodic protection - Online
Juan Bermudez
Assets integrity, NDT Inspections, TECNA GPS Interrupter - Online
Diego Mendoza
Carbon Footprint, GIS, HSEQ, Process Safety, Risk, Software Dev, Technology - Online
Erika Milena Rincón
20+ años de experiencia en ingeniería y tecnología en la industria (20+ years of engineer and technology experience in the industry).
Leave your name, email and select the topics you are interested in. We will send you only relevant information, no spam.

Scan this QR code to
view TECNA ICE contacts
Start optimizing your cathodic protection system with our information, consult our experts if you require further information or advice.
Receive expert support to choose the solution that best suits your operation.
Connect with an expert and solve your technical needs accurately.
Receive expert support to choose the solution that best suits your operation.
Request a demo of our PIDT integrity software, or share your requirements. We are ready to support you
Leave us your data and your resume. We will contact you in future selection processes.
Request a quote or send us your requirements. Our technical team is ready to help you.


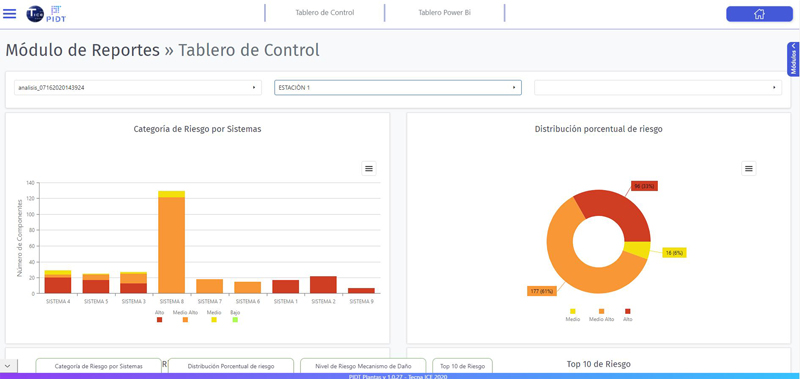
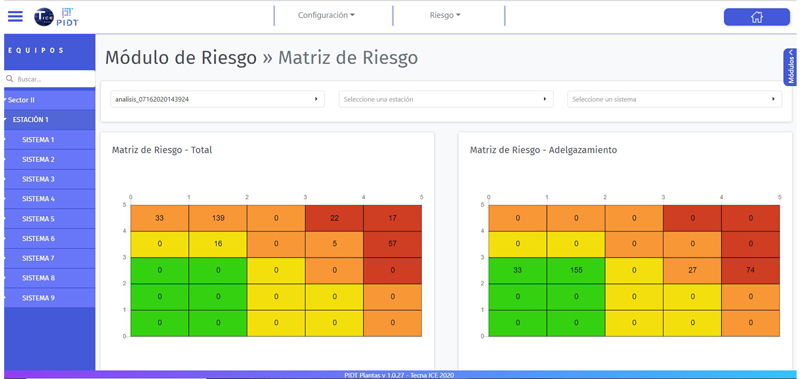
It contains the relevant KPIs to obtain a risk ranking, which are represented by means of dashboards.
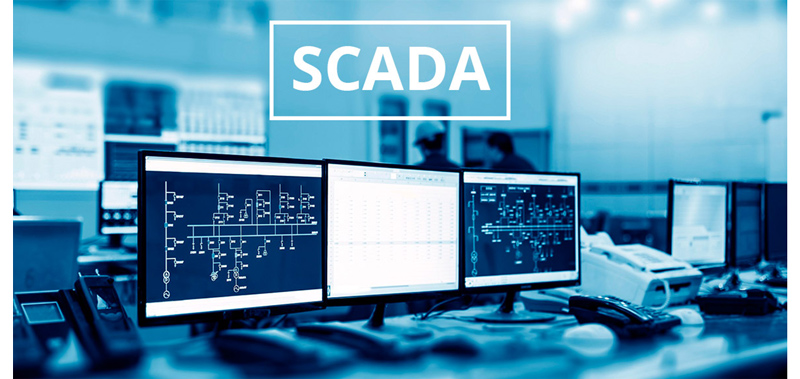
Integrates the PIDT Plants with the SCADA tool, in order to calculate the risk, making use of variables such as pressure,
temperature, flow, etc.
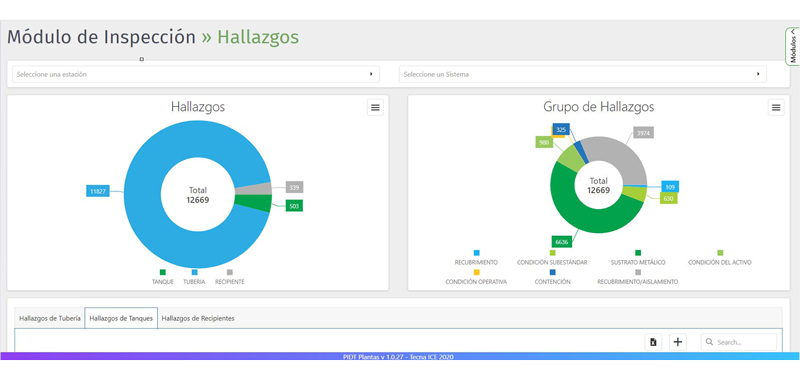
Bulk loading of inspections performed on static equipment, generating an inspection plan derived from RBI and sending SAP alerts.
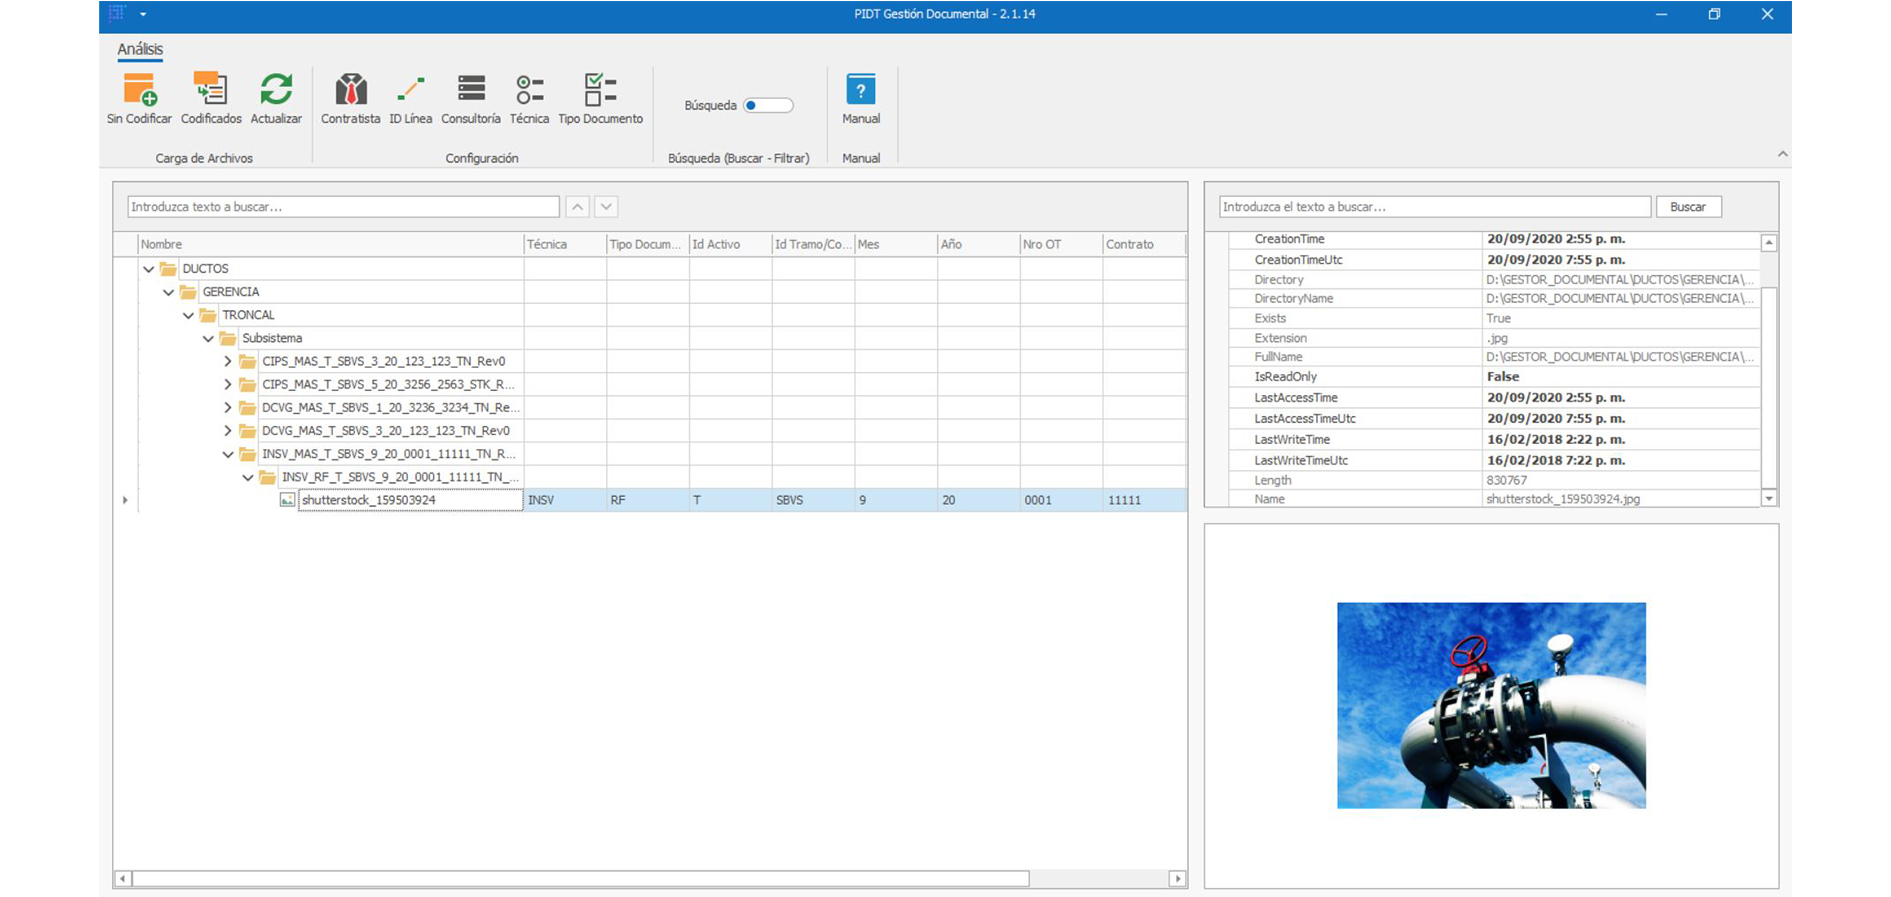
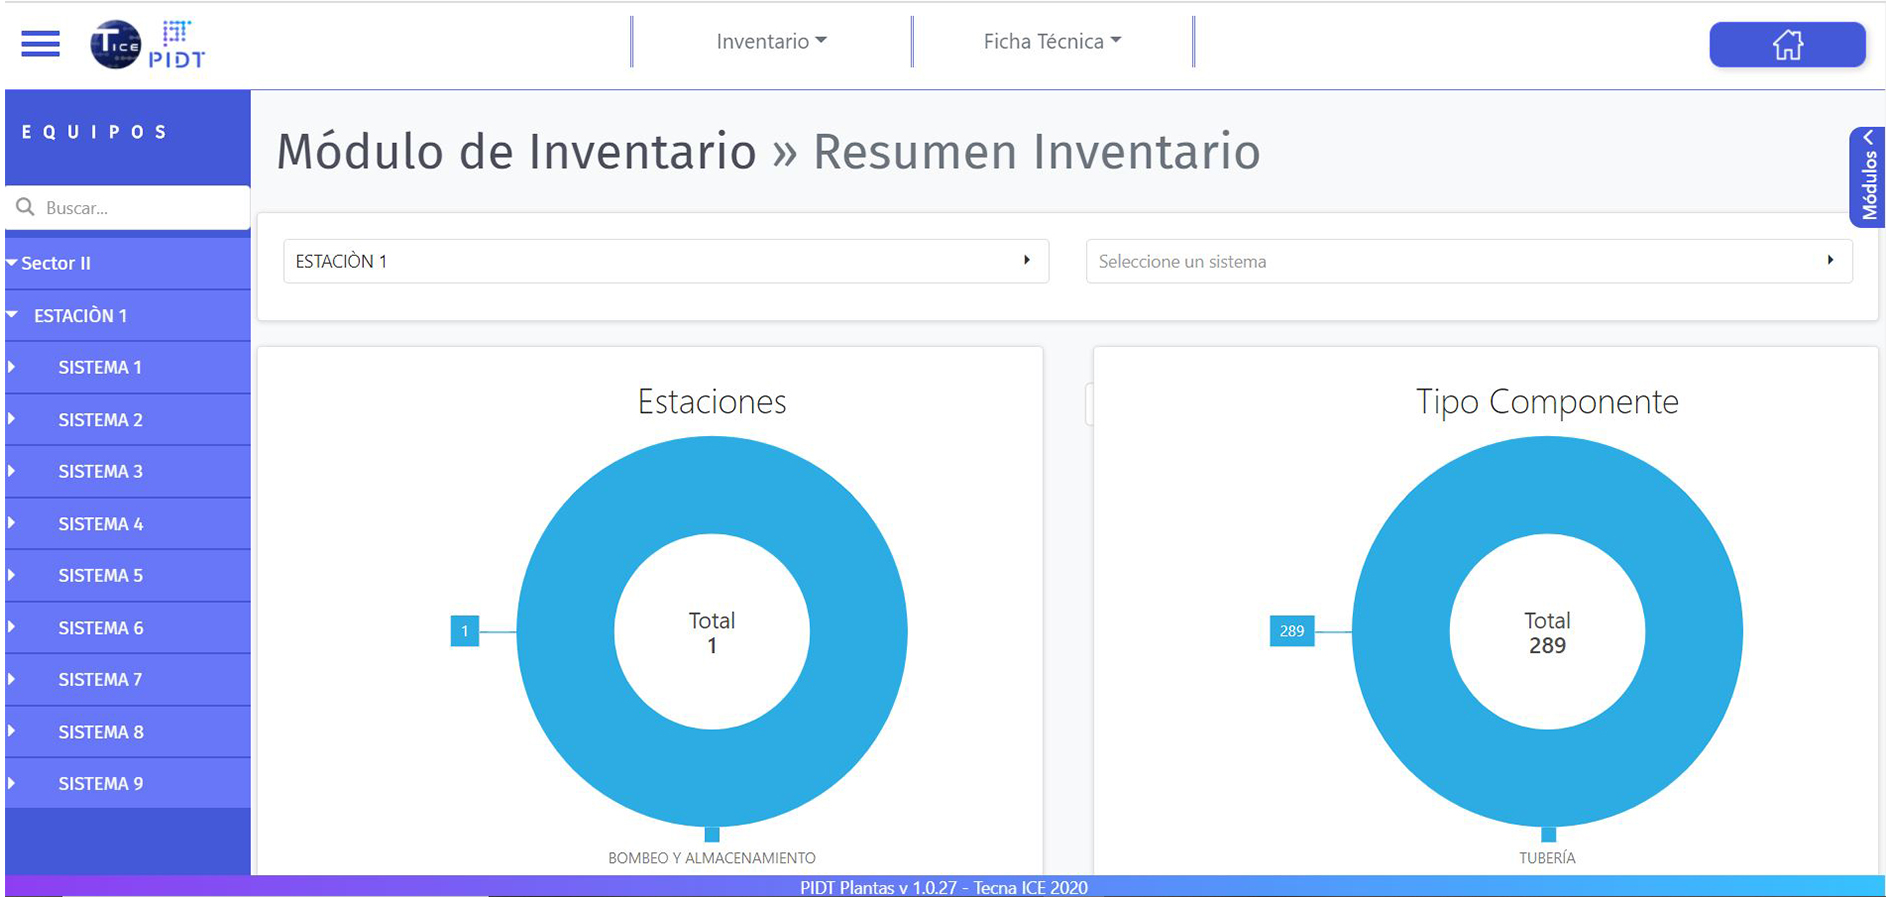
It allows the centralization and codification of the information related to the integrity of the Asset: The necessary nomenclatures are defined in order to identify each document according to its origin. Likewise, each document can be classified in relation to the process in which it is involved. It allows organizing documents by means of a hierarchical tree that enables searches and filters to quickly find documents.
Allows the management, analysis and visualization of information compared to company targets related to:
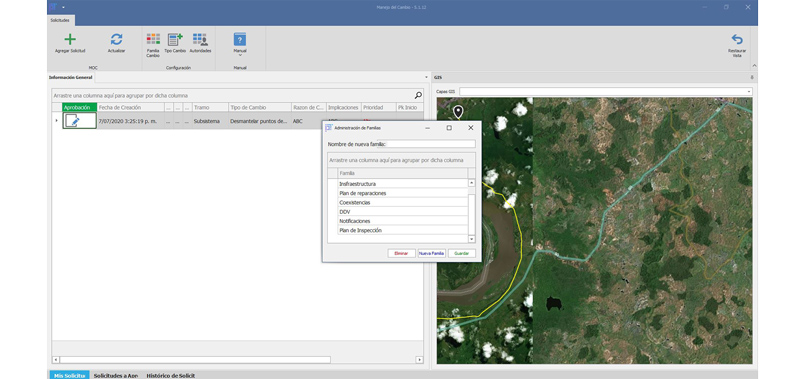
Allows the evaluation and control of modifications to the design of facilities, operation, organization or activities; prior to implementation, in order to ensure that no new elements will be introduced that increase the risk and existing hazards to the business, people or the environment based on applicable regulations.
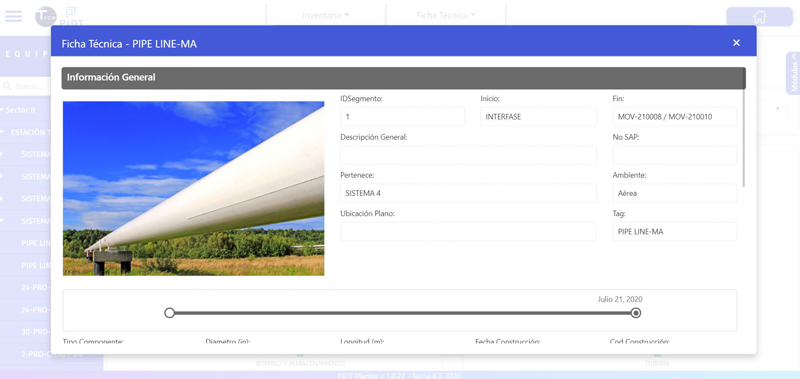
Allows the consultation of information associated with the life cycle of the asset and its accessories.
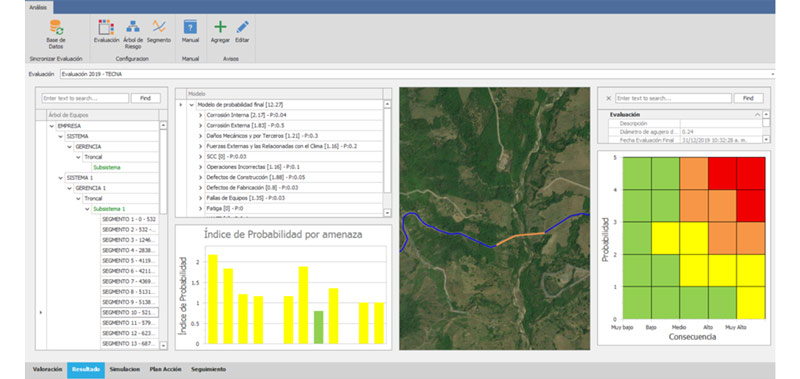
Assesses and analyzes the risk level of the Assets to generate an inspection plan. It is designed to perform the calculation and analysis of static equipment risk under the RP API 581-16 standard. The user will be able to create the required risk assessments
to generate a valuation and inspection plan.
It allows the centralization and codification of the information related to the integrity of the Asset: The necessary nomenclatures are defined in order to identify each document according to its origin. Likewise, each document can be classified in relation to the process in which it is involved. It allows organizing documents by means of a hierarchical tree that enables searches and filters to quickly find documents.